THE 45M PLATFORM
45m
- Waterline length
- 42.9 m
- Maximum beam
- 12.5 m
- Displacement
- 681 tonnes
- Draft
- 2.0 m
- Freeboard
- 1.6 m
- Gross tonnage
- 897 GT
- Luxury space
- 605 m²
- Crew / technical space
- 350 m²
- Hull
- Steel
- Superstructure
- Aluminium


OCEANWORLD SHIPBUILDING / YACHT VILLAS
A yacht villa. Shaped by light.
THE BEGINNING / LATE 2023
Al Manara began in late 2023 with a vision for a different kind of yacht: a floating residence where the scale, privacy and architectural qualities of a luxury home could coexist with the engineering and freedom of a seagoing vessel.
The original 55-metre Yacht Villa vision places living, entertaining and the connection to the sea at the centre of its concept. Generous proportions and the relationship between interior architecture and open water define the experience.
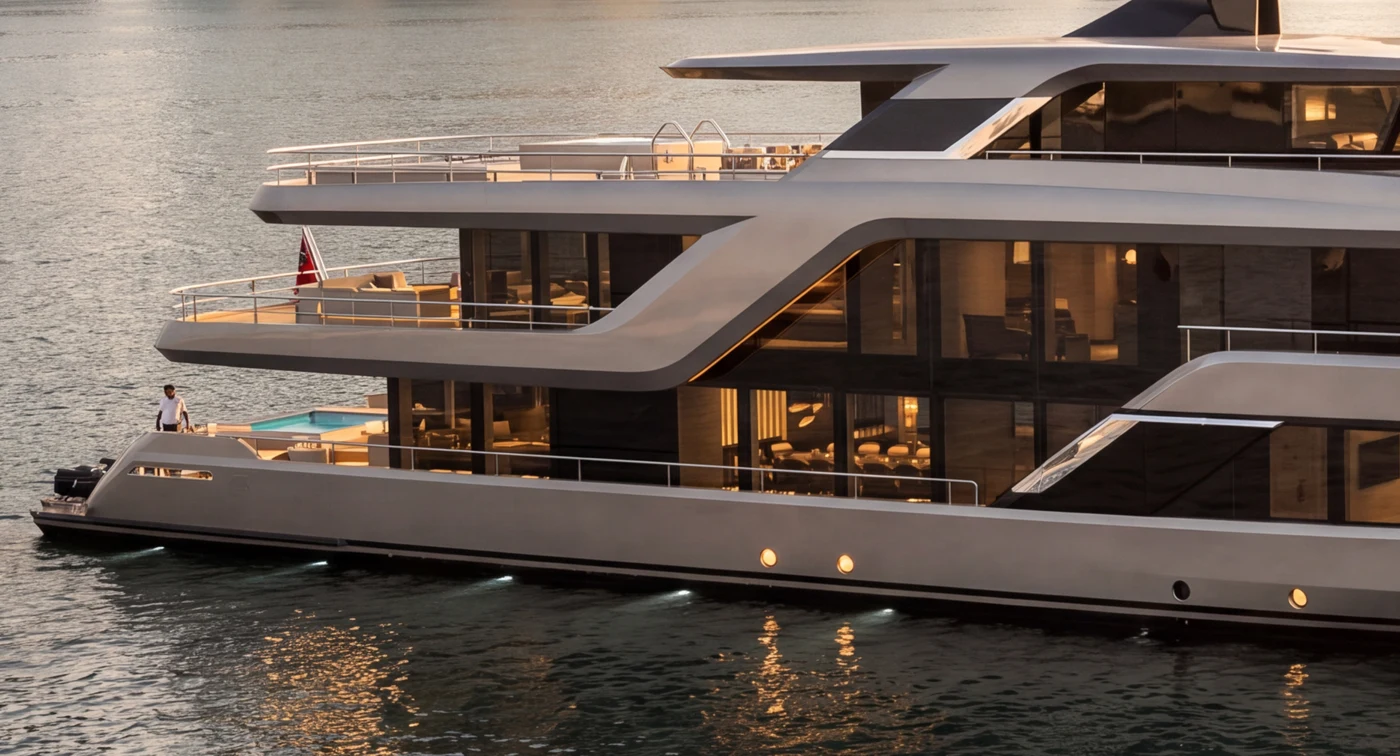
SHAPED BY LIGHT
From morning reflections to the evening horizon, natural light informs the relationship between the Yacht Villa’s living spaces and the sea. Al Manara, evoking a beacon or guiding light, gives that idea its name.
THE RANGE / 45M & 55M
The original 55m vision informs a range of 45m and 55m platforms. Both bring residential-scale living to a steel-hulled yacht with an aluminium superstructure. Flexible configurations and an adaptable modular approach allow the Yacht Villa concept to be developed around an owner’s requirements.
THE 45M PLATFORM
THE 55M PLATFORM
Design specifications are subject to project confirmation. Classification and delivery scope are agreed for each vessel.
Enquire about Al Manara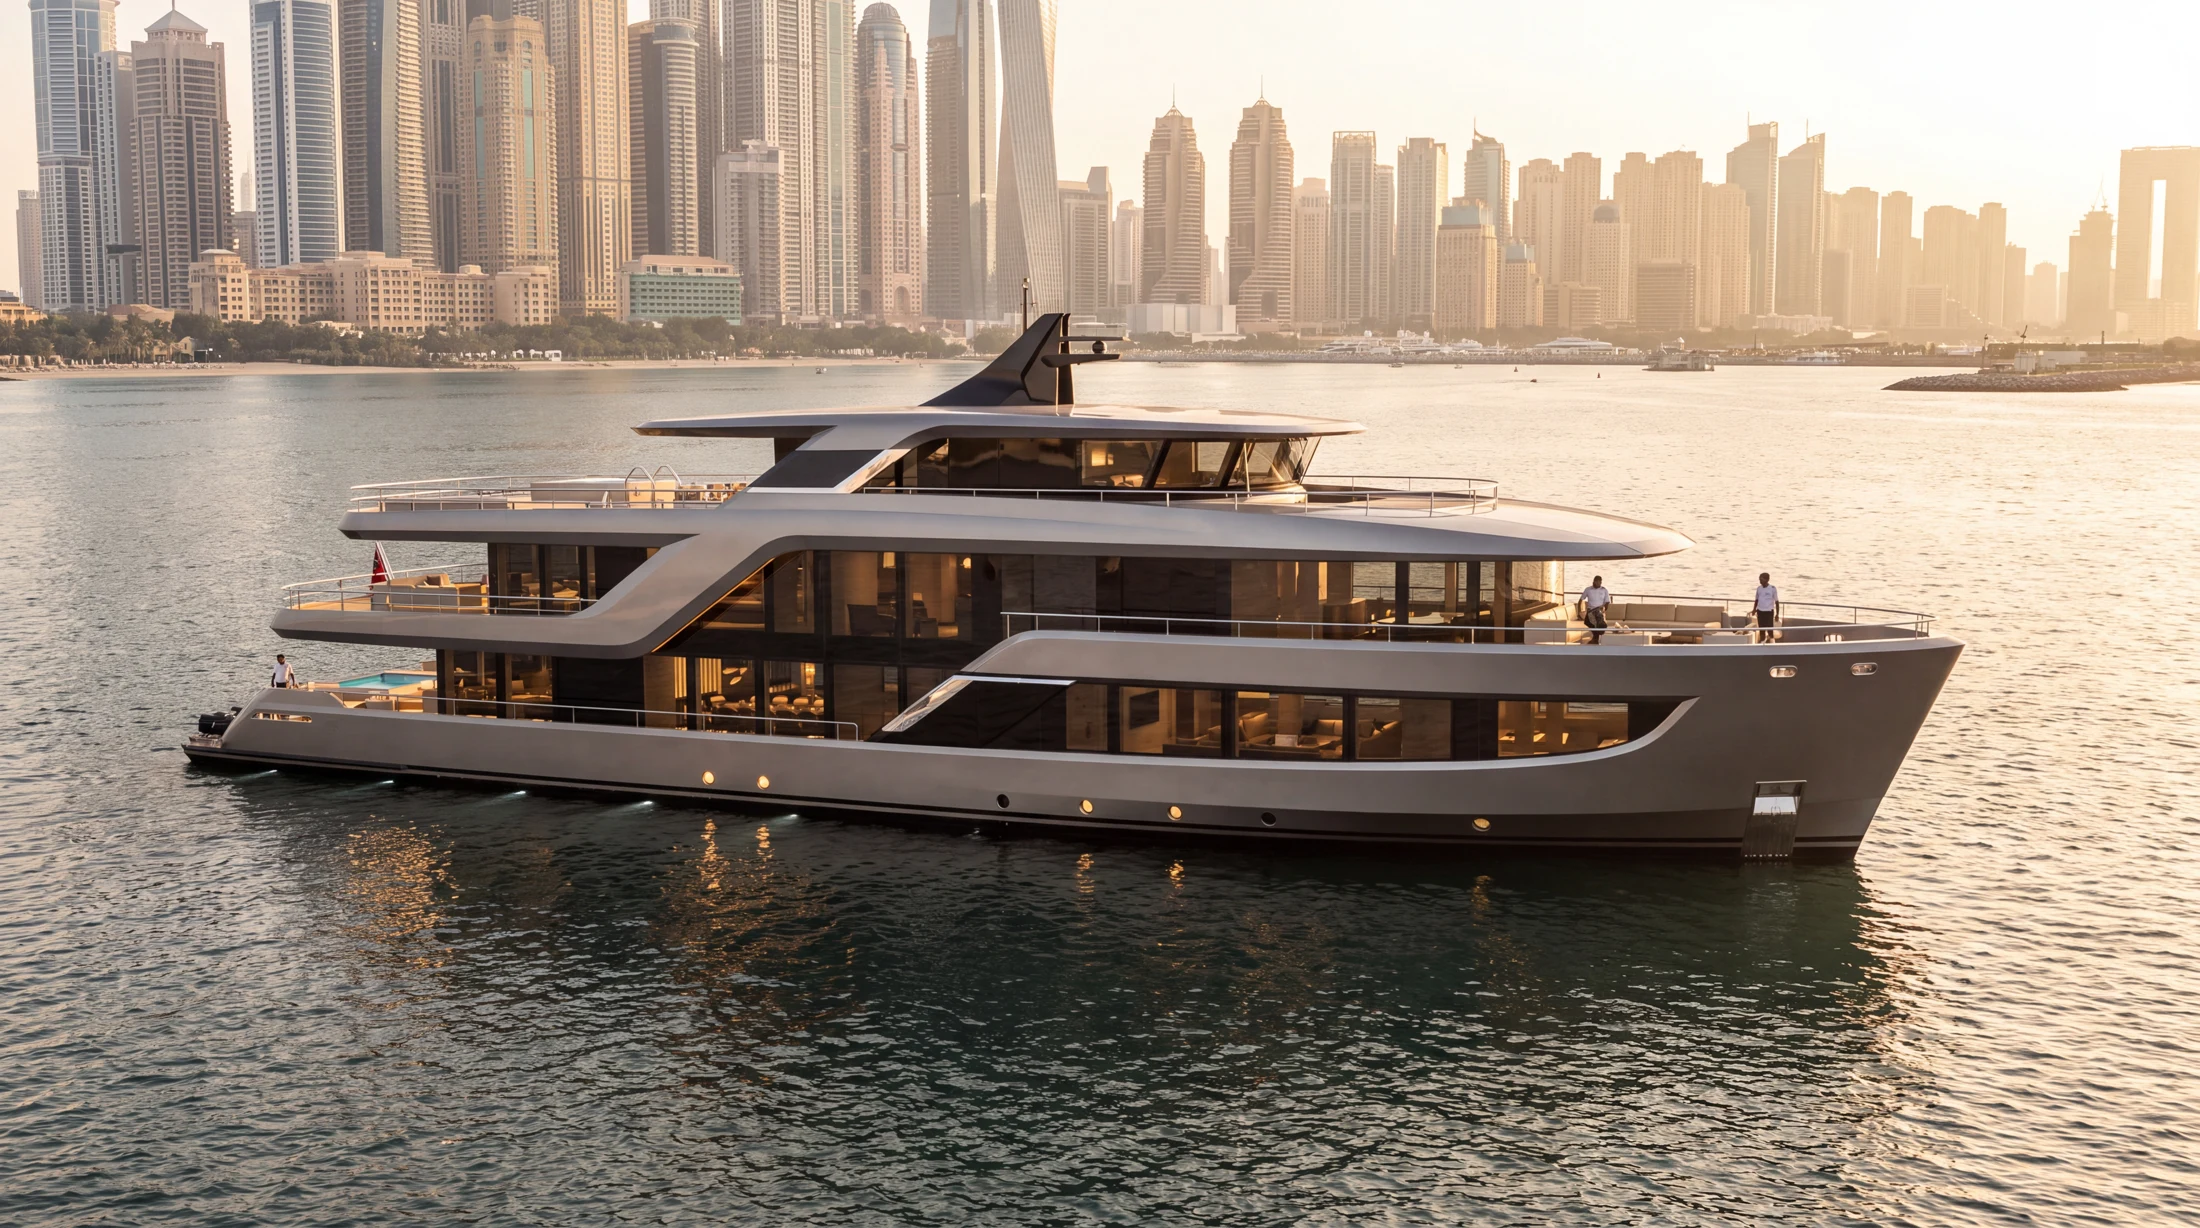
A COLLABORATION OF EXPERTISE
Oceanworld Shipbuilding and Medasia Marine bring together shipbuilding capability, marine engineering, project development and specialist expertise. Their collaboration connects the architectural ambition with the technical disciplines required to realise a 55-metre Yacht Villa.
ENGINEERING & CONSTRUCTION
Robust steel hulls are paired with lightweight aluminium superstructures to support structural strength and considered weight distribution. Modular fabrication brings a structured sequence to hull construction and assembly across the range.
Villa-like living spaces must work in balance with stability, displacement, structural integrity and seaworthiness. The design seeks to make those technical requirements feel effortless, supporting expansive spaces and a close connection to the water.
Designed for open-water capability and RINA classification, the platforms bring together hull geometry, structural verification and carefully planned systems routing. Architectural expression is supported by naval engineering throughout.
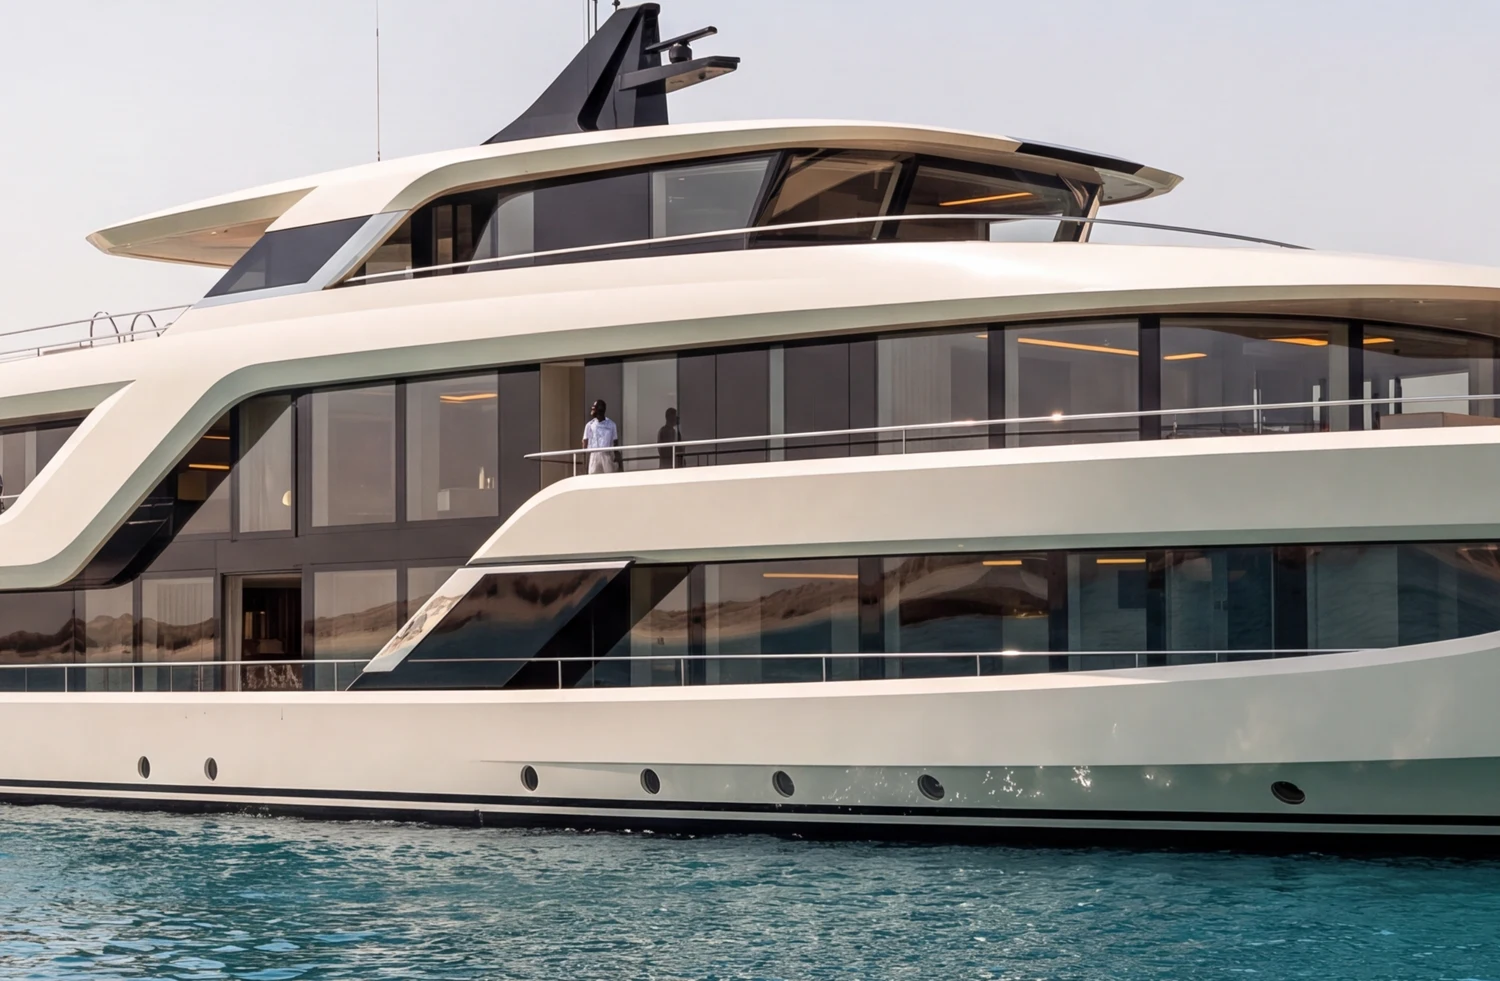
PERSONAL BY DESIGN
Flexible configurations allow private suites, entertainment areas, wellness spaces and bespoke interior layouts to be developed around an owner’s requirements.
Beyond the 45m and 55m platforms, a custom 65m evolution is in design development. Speak to the team about its current scope.
Enquire about Al ManaraSTEP INSIDE AL MANARA
From the aft terraces to the living spaces within. Explore the Yacht Villa’s architectural vision in a short interior film.
Architectural visualisations of the proposed design, not footage of a completed vessel.
DESIGN GALLERY
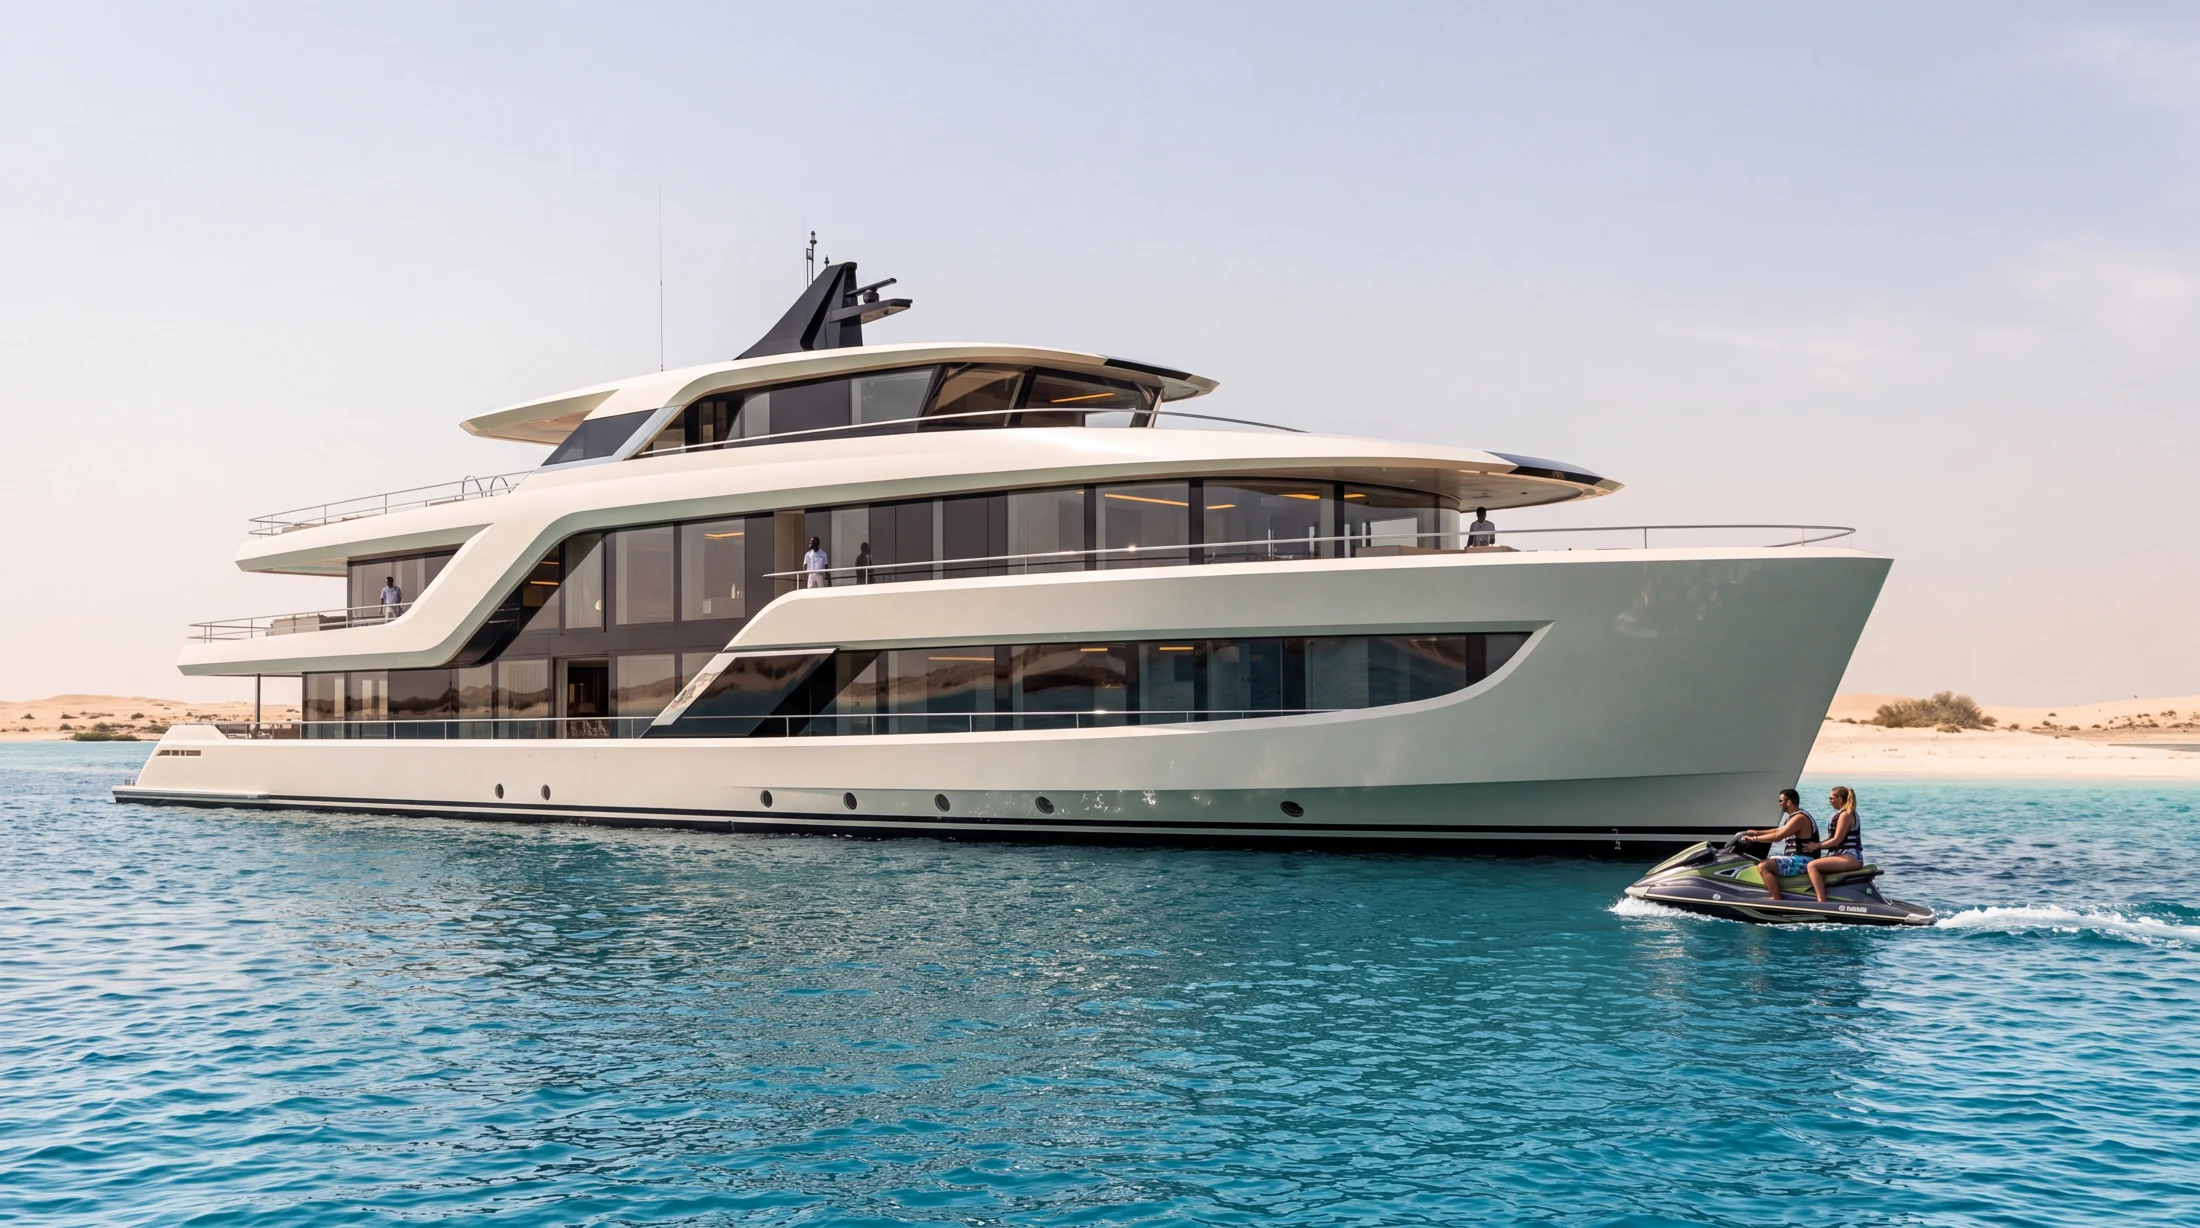
Supplied design visualisations. Images illustrate the proposed design; final arrangements and finishes are subject to development.